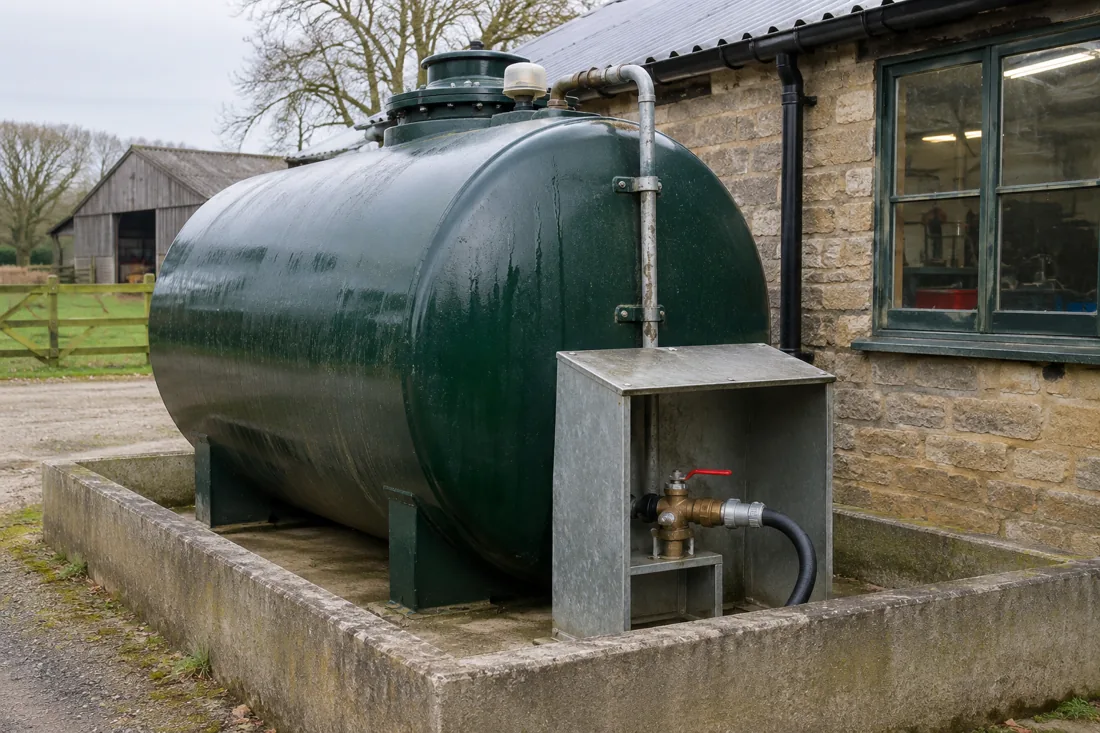
A Tank Designed Into The Property
A new oil tank installation needs more than space for a vessel. Delivery access, fire protection, stable support and the route to the appliance have to work together. In Oxfordshire, a domestic garden, a village school and a working farm can each need a different layout even when their tanks appear similar.
Start by describing what the tank will supply. Heating oil storage for a house differs from a generator supply or dispensing installation for a business. Include the intended fuel and any equipment specification you already have. Where a building is being renovated, bring the tank position into the design discussion before paving, walls or landscaping remove the practical options.
Survey The Proposed Position
The installer needs to see nearby doors, windows, eaves, boundaries and other structures, together with drains and water features. The survey considers fire separation and pollution pathways, not just whether the tank physically fits. Trees, roots, sloping ground and a risk of vehicle impact may also alter the position or protection needed.
Avoid choosing a screened corner that leaves no room to inspect the tank or reach its fittings. A discreet location can still be impractical if a delivery hose cannot be routed safely. Give the contractor both a close view of the intended footprint and a wider view from the delivery approach.
If the property is listed or within a conservation area, check the relevant permissions with the local authority before committing to visible alterations. Tank work and related changes such as walls or hardstanding may raise separate questions. A suitable technical installation does not itself establish that planning or heritage consent has been resolved.
Specify Storage Around Actual Use
Capacity should follow expected demand and delivery planning. Tell us how the building will be used, whether heating is seasonal and whether a business needs fuel continuity during occupied hours. A new appliance design may provide a consumption estimate, but it should be considered alongside the space and access available.
Tank shape, material and containment are connected choices. A narrow tank may help with access, yet still need a wider supporting base and clearance around it. Ask for the complete external dimensions and inspection requirements, not only the advertised capacity. A bunded design contains an inner storage vessel within a separate enclosure.
Commercial fuel storage may involve pumps, remote filling or equipment protection that a domestic heating tank does not need. The applicable framework can also differ for agricultural use. Identify the actual activity rather than describing every tank on a farm as the same type of installation.
Base, Pipework And Connection
The base must carry the tank and its full contents in the way the manufacturer requires. A sound-looking patio is not proof of adequate support. Ground preparation, level, footprint and the condition of the supporting surface should be agreed before delivery, with enough time allowed for any construction work.
The pipe route needs assessing alongside the tank position. Discuss how it crosses gardens, paths or vehicle routes and how it will be protected and inspected. Connection and testing are tasks for the appointed competent installer. Do not disconnect existing equipment or attempt electrical work to prepare for the visit.
A first installation may have no old fuel to manage. If an existing vessel is being replaced or a temporary supply is in use, the remaining fuel still needs a transfer plan. The receiving installation must be ready and suitable before oil is introduced.
Approvals And Records
For domestic work, GOV.UK oil storage guidance points to Building Regulations and the responsibilities of the person in charge of the property. Ask the installer how approval or notification will be handled and which documents you should receive. Approved Document J provides relevant guidance for combustion appliances and fuel storage.
For business premises, agree the design basis and site responsibilities at the quotation stage. Keep the tank details, connection and commissioning records, warranty and relevant compliance information together. No accreditation is claimed for this website, and the appointed provider's registration and scope should be checked directly before booking.
Prepare A Useful Installation Enquiry
Send your postcode, intended use, proposed capacity if known and photographs of both the location and approach. Include the narrowest gate, steps, turning restrictions and where a vehicle could stand. Mention private water supplies, nearby drains and any known ground issues that could affect the proposal.
Cost depends on the tank specification, base construction, pipe run, protection and access equipment. New installation and tank replacement share some tasks, but removal and fuel recovery are additional items where an old tank exists. Request an itemised scope with permissions, excluded ground works and the expected handover clearly described.
Questions About This Service
Can I Choose A Tank Before The Survey?
Choosing a tank model before a survey can help the discussion, but it should remain provisional. The proposed position, base, containment needs and access route may change the specification. Send the model details with your enquiry so the installer can assess whether the whole installation works at your property.
Does A New Installation Need An Old Tank Removed?
A new oil tank installation does not always involve removal. It may serve a new system or occupy a different part of the property. If an old tank exists, include it in the enquiry and say whether it remains in use, so decommissioning, fuel transfer and removal can be assessed separately.
Make The Enquiry Useful.
Send the postcode, tank details and access information. Include what you know about the oil remaining and any suspected leakage.
Enquire About Oil Tank Installation